Kitchens & Wardrobes
Layouts, storage and hardware built around how you actually cook, dress and put things away.
Talk to us Build & Stylewith Raaghav
Interior Design — Chennai
Build & Style plans your interiors — kitchens, wardrobes, lighting and every material decision — with one accountable team, so the home you approve on paper is the home you actually get.
Specced for how it holds up in your home, not just how it renders.
Layouts planned around your actual routines and storage needs.
The same team designs and manages execution — no handoff.
Site visits through every install, matching what you approved.
0+
Years designing
0+
Projects completed
1
Point of contact, design to install
8–14
Weeks, typical fit-out
What we do
We take on full-home interior fit-outs — kitchens, wardrobes, every room and every material decision — planned and executed by one accountable team.
Layouts, storage and hardware built around how you actually cook, dress and put things away.
Talk to usEvery finish and fixture specified and sourced, so what's billed is exactly what gets installed.
Talk to usNot ready to commit? Start with a paid walkthrough of your home or drawings before any design work begins.
Talk to usHow it works
Step 01
Share your home details through a quick form. Our design team visits for a laser-accurate site measurement and a free consultation on budget and timeline.
Talk to a DesignerStep 02
Layouts, moodboards and 3D renders for every room. Work closely with our designers until each space feels right, before anything is ordered.
Talk to a DesignerStep 03
Pick finishes, laminates, countertops and fixtures against your chosen package — with real samples, not just a swatch on screen.
Talk to a DesignerStep 04
Coordinated on-site execution with weekly progress updates and real photos — modular units, false ceiling, lighting and finishing, tracked end to end.
Talk to a DesignerStep 05
A final walkthrough and snag list, closed out before we hand you the keys to a finished home.
Talk to a DesignerSome of our works
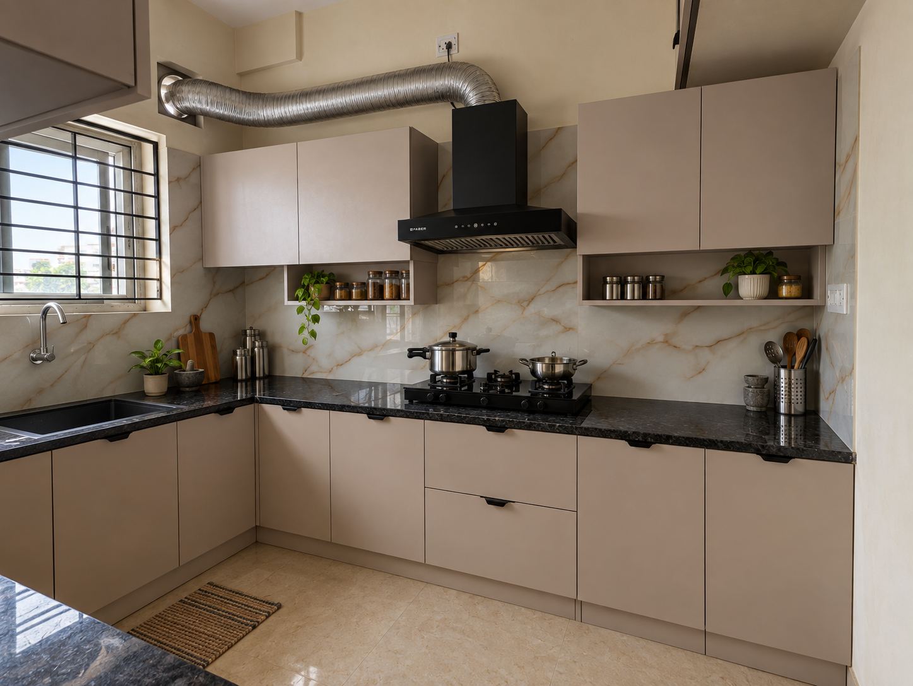
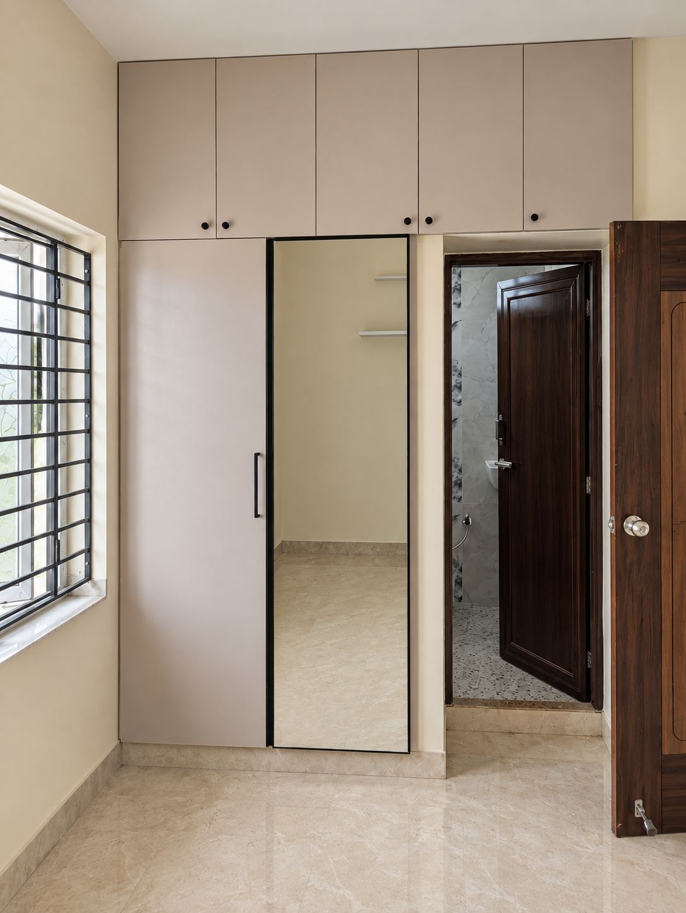
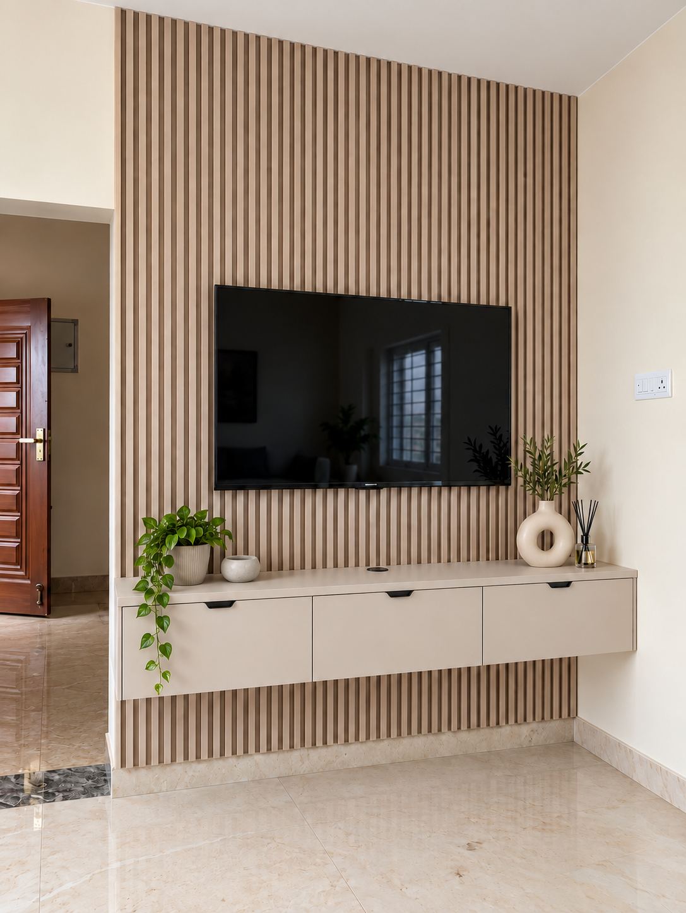
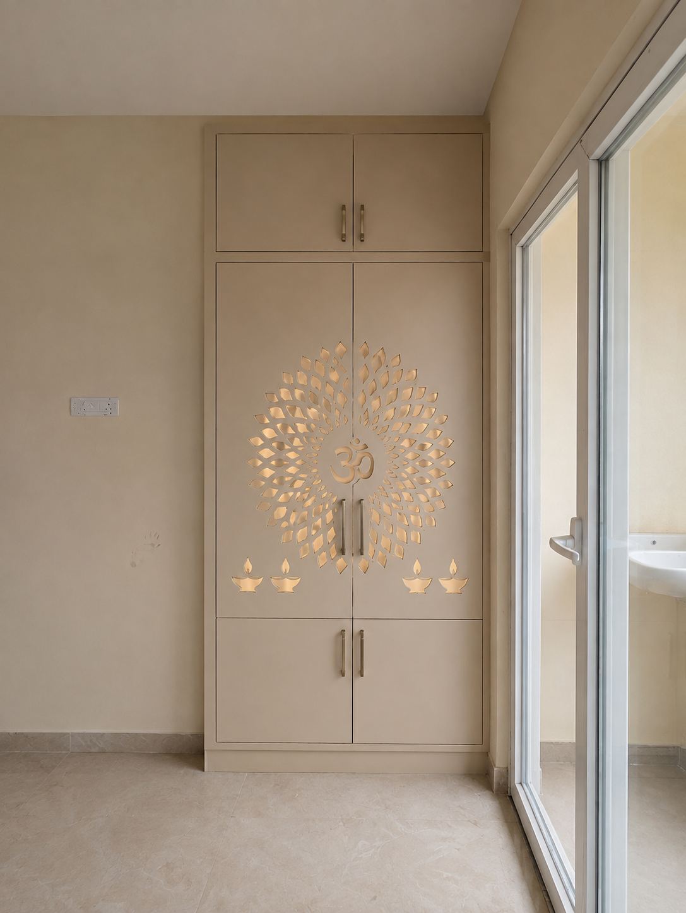
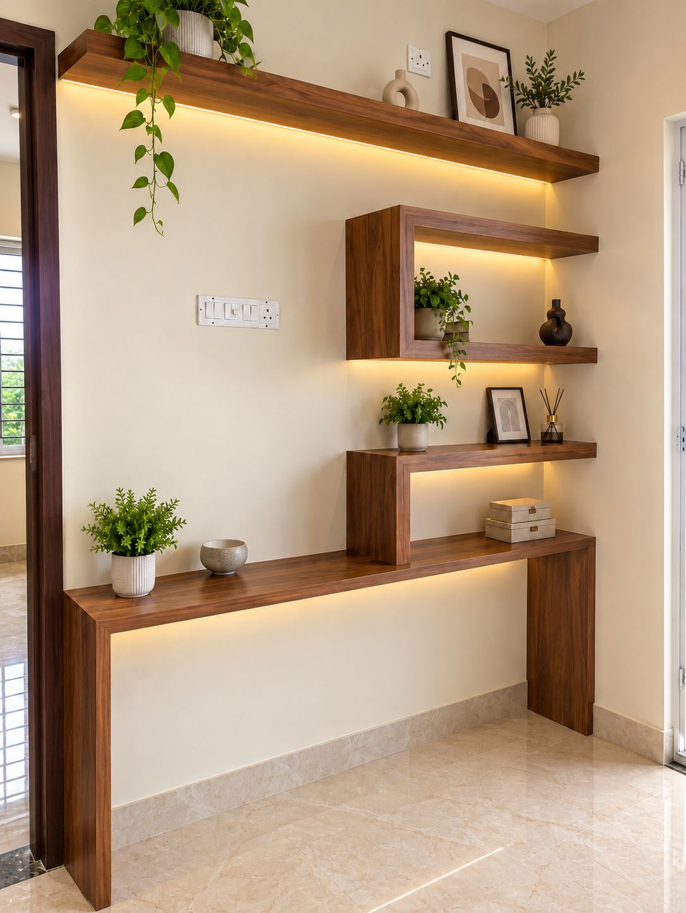
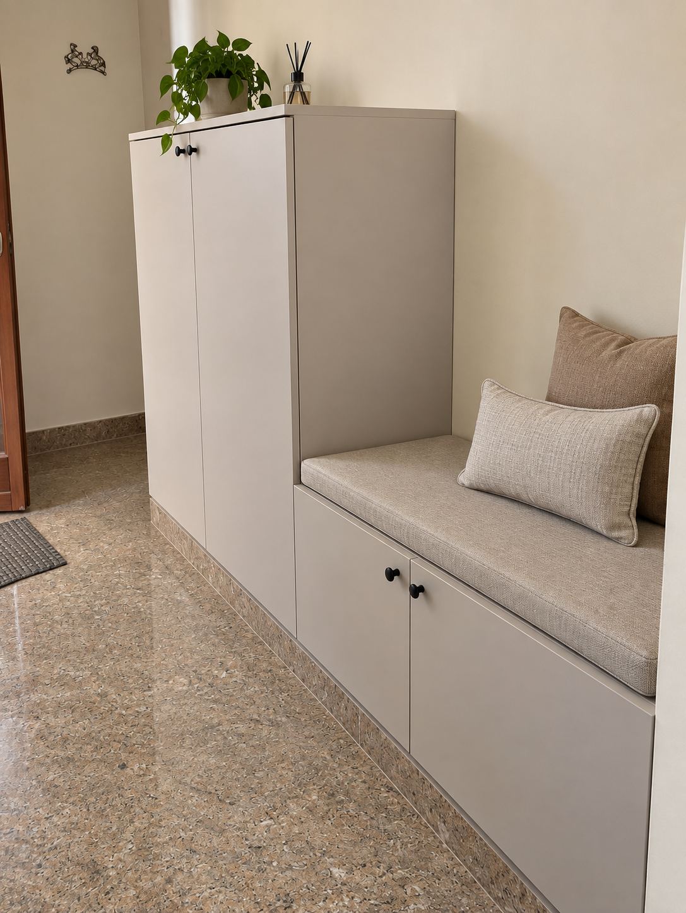
Design packages
Four tiers, priced by BWR / BWP board grade — each with a defined design and materials specification. Full specification sheet shared during consultation.
Smart
Premium
Luxe
Signature
BWR / BWP pricing per sqft shown above. Full material specification, brand list and BOQ shared during consultation.
Why Build & Style
No handoff between a designer and a contractor, so no finger-pointing when something needs to change.
Clearances, loads and service routing are considered from day one, not discovered on site.
You know what you're paying for and why, staged in the order it actually gets spent.
Photos and updates on a schedule, not a surprise walkthrough two months in.
Real brands and real quantities on paper, so you can check what's being used against what's billed.
Raaghav stays involved from the first consultation through to the final snag list.
Common questions
Interior fit-outs typically run 8–14 weeks depending on scope, from design sign-off to move-in.
Chennai and surrounding areas are our primary service zone. Contact us to check whether your project location is covered.
We focus on full-home interior fit-outs, so the same team plans and delivers every room together rather than one space in isolation.
We review your space or drawings, understand your budget comfort and timeline, and outline what a realistic scope looks like — with no obligation to proceed.
Payment is milestone-based and explained in full before any work begins — nothing is billed as a surprise.
Tell us about your project and we'll get back within two working days.